

Primary on Main








Address
75 Angus Run, Seneca, SC
Price
$ 425,000
Property Attributes
- MLS#20306191
- TypeSingle Family
- Listing Status Active
- CountyOconee
- CitySeneca
- Area207-Oconee County - SC
- NeighborhoodCliffabee Leas
- Zip29672
- StyleCraftsman
- Year Built2019
- Taxes$ 880
- Price$ 425,000
- Bedrooms4
- Full Bathrooms2
- Half Bathrooms0
- Sqr Footage2065
- Lot Size0.24 Acres
Data Source:
Western Upstate MLS
Property Description
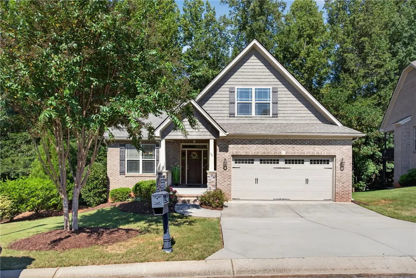
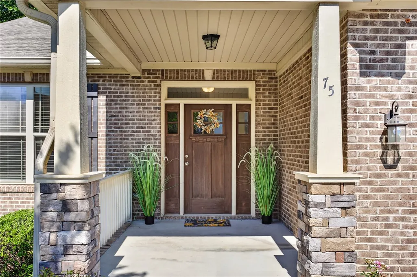
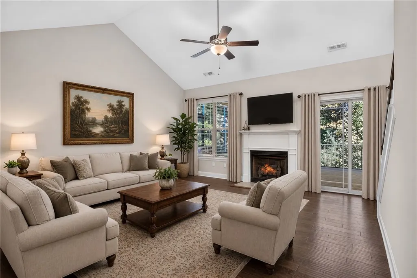
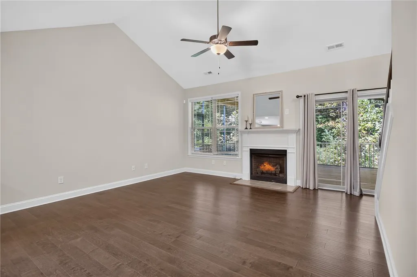
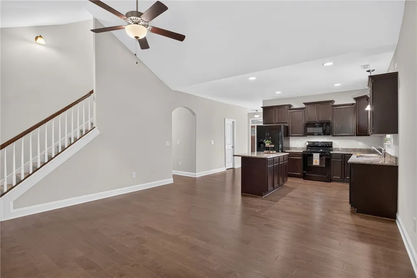
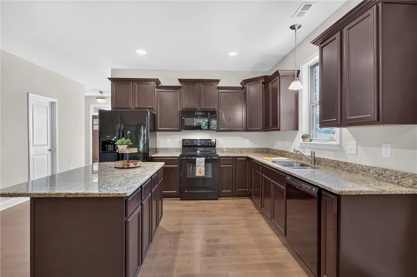
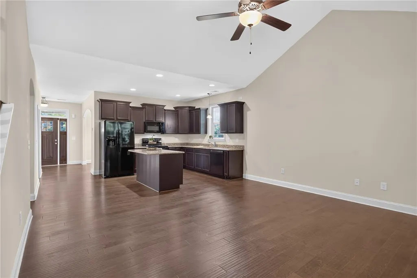
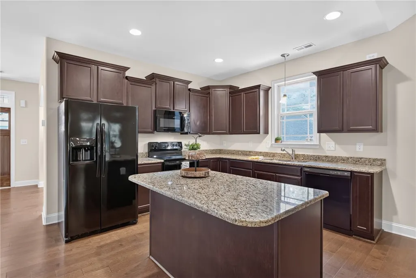
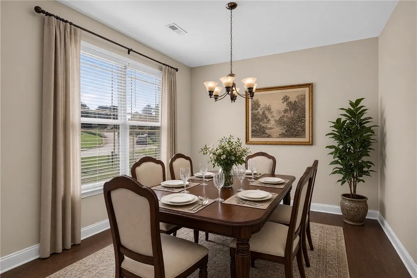
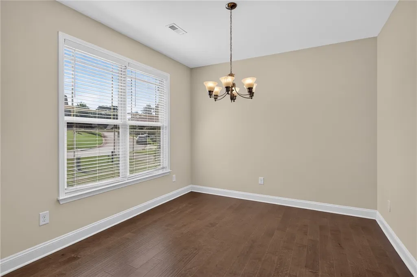
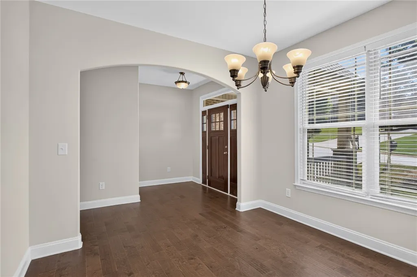
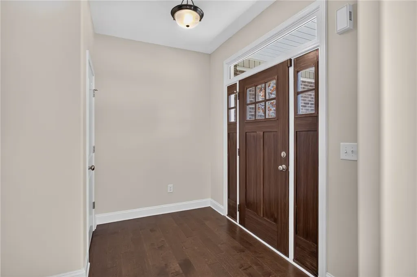
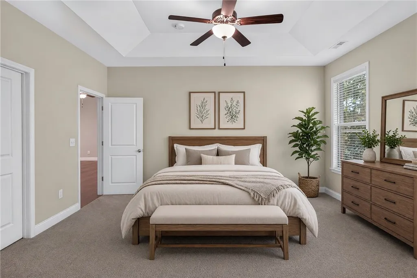
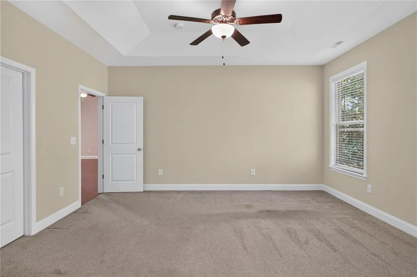
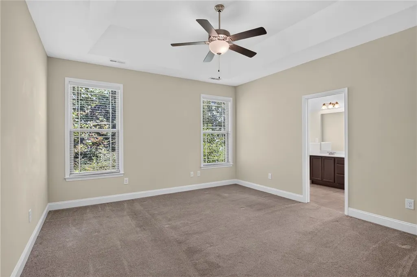
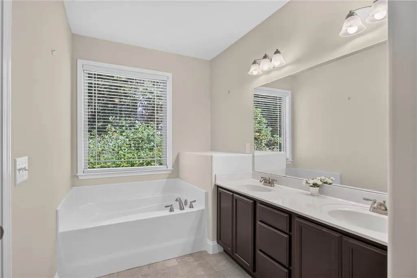
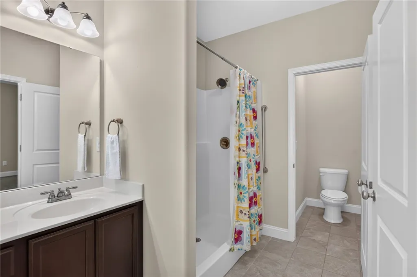
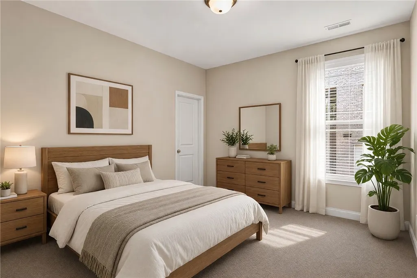
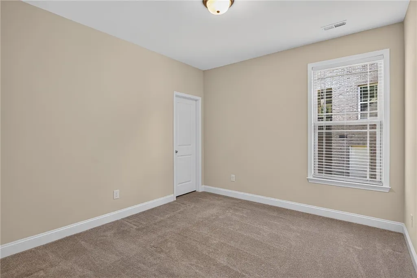
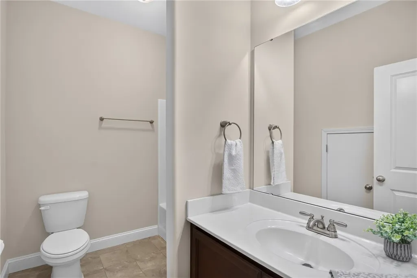
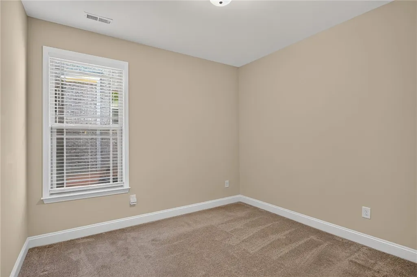
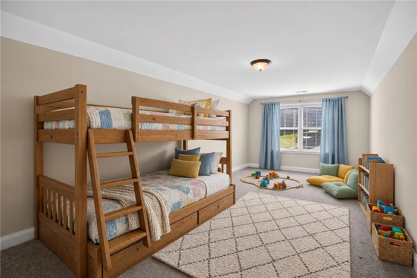
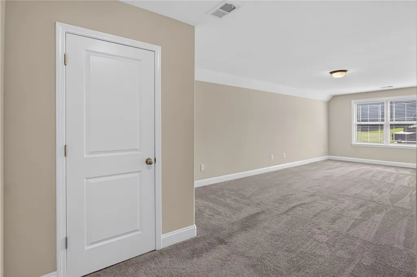
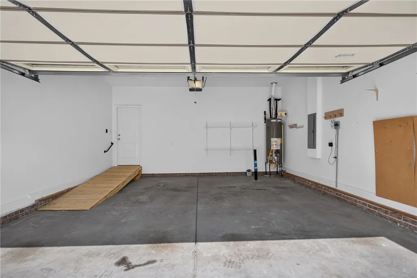
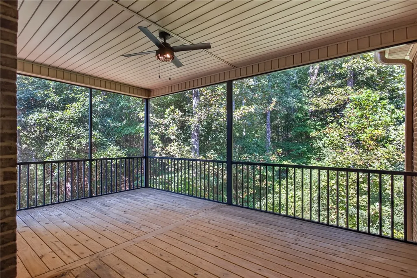
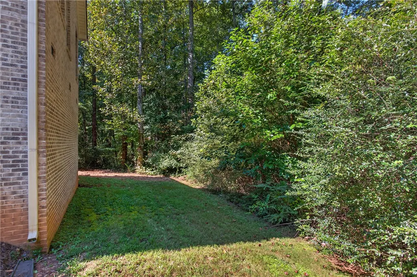
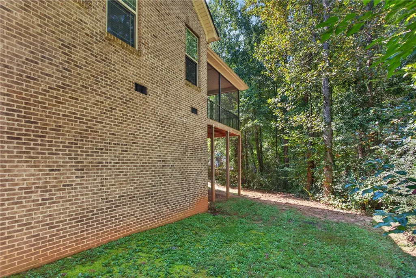
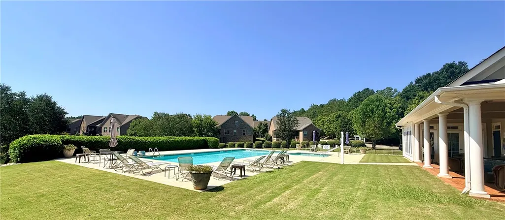
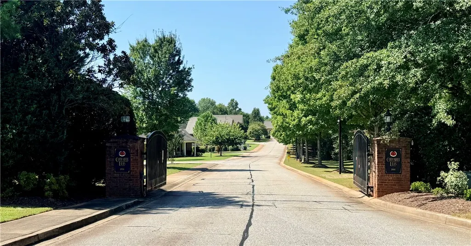
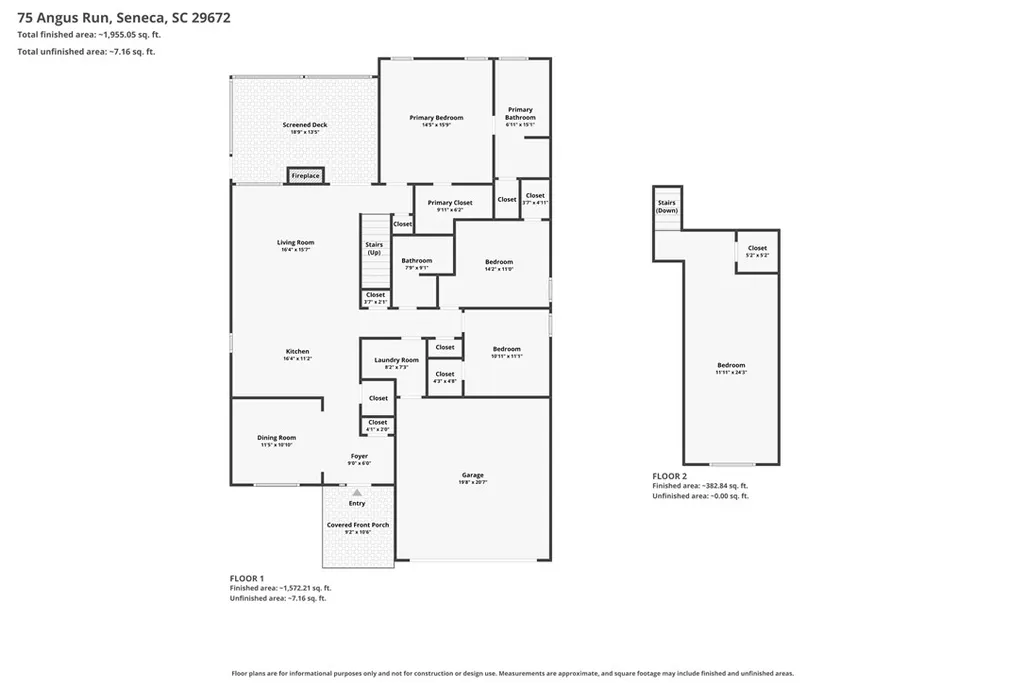
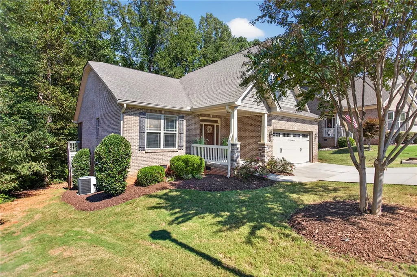
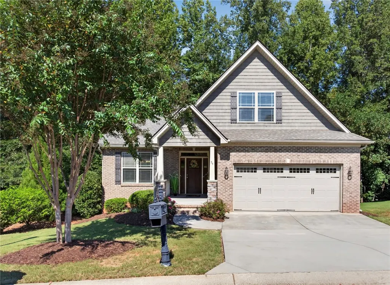
Welcome to 75 Angus Run in Seneca, SC, where comfort, style, and convenience come together in this beautifully designed 4-bedroom, 2-bath home located in a desirable gated community. The open-concept floor plan offers seamless flow between the spacious living area and well-appointed kitchen, featuring granite countertops, a large center island with bar seating, and a cozy gas fireplace that creates the perfect gathering space for family and friends. Enjoy peaceful mornings and relaxing evenings on the screened back porch overlooking a private wooded setting. The main-level primary suite provides a private retreat with a tray ceiling, large walk-in closet, and luxurious en-suite bath complete with double vanities, a soaking tub, and a walk-in shower. Two additional bedrooms are conveniently located on the main level, while the upstairs fourth bedroom or bonus room offers added flexibility and includes a walk-in closet. A dedicated laundry room with direct access to the attached two-car garage adds everyday convenience. Residents enjoy the amenities of this gated community, including a clubhouse and swimming pool, while being just minutes from shopping, restaurants, medical facilities, and schools. Outdoor enthusiasts will appreciate the short drive to both Lake Keowee and Lake Hartwell, offering endless opportunities for boating, fishing, swimming, and lakeside recreation. This exceptional home combines a tranquil setting with easy access to all the amenities of town, making it the perfect place to call home. Some photos are virtually staged.
| Elementary School | Middle School | High School |
|---|---|---|
| Northside Elem Elementary School | Seneca Middle Middle School | Seneca High High School |
| Price History | |
|---|---|
| 9/19/2026 | Listed $425,000 |
General Features
| Sewer | Public Sewer |
|---|---|
| Heating | Central,Gas |
| Cooling | Central Air,Electric |
| Utilities | Electricity Available,Natural Gas Available,Sewer Available,Water Available,Underground Utilities |
| Roof | Architectural,Shingle |
| Appliances | Dishwasher,Electric Oven,Electric Range,Disposal,Gas Water Heater,Microwave,Refrigerator,Smooth Cooktop |
| HOA Fee | 1200 |
| Garage Spaces | 2 |
| Association Fee Includes | Pool(s),Street Lights |
| Patio/Porch Features | Front Porch,Porch,Screened |
| Architectural Style | Craftsman |
| Pool Features | Community |
| Security Features | Gated Community,Smoke Detector(s) |
| Construction Materials | Brick,Vinyl Siding |
| Year Built | 2019 |
| Levels | One and One Half |
| Property Subtype | Single Family Residence |
| Tax Year | 2025 |
| Community Features | Common Grounds/Area,Clubhouse,Gated,Pool |
| Accessibility | Low Threshold Shower |
| Assoc Fee Paid Per | Annually |
| County | Oconee |
| Property Type | Residential |
| HOA | true |
| Attached Garage | true |
| Subdivision Name | Cliffabee Leas |
| Garage Y/N | true |
| Total Rooms | 10 |
| Full Baths | 2 |
| Status | Active |
| Directions | From Hwy 289 Bountyland area) turn right onto Angus Run, continue straight onto Angus Run, home is on the right |
| High School | Seneca High |
| City | Seneca |
| MLS Area | 207-Oconee County,SC |
| Lot Size Units | Acres |
| Elementary School | Northside Elem |
| Year Built Details | 6-10 Years |
| Tax Annual Amount | 880.11 |
| Middle/Junior High School | Seneca Middle |
| Lease Considered Y/N | false |
| Standard Status | Active |
| Tax Lot | 47 |
| Property Sub Type Additional | Single Family Residence |
| PostalCity | Seneca |
Interior Features
| Interior Amenities | Bathtub,Tray Ceiling(s),Ceiling Fan(s),Cathedral Ceiling(s),Dual Sinks,Fireplace,Granite Counters,Bath in Primary Bedroom,Main Level Primary,Solid Surface Counters,Separate Shower,Vaulted Ceiling(s),Walk-In Closet(s),Walk-In Shower,Window Treatments |
|---|---|
| Basement | None,Crawl Space |
| Flooring | Carpet,Ceramic Tile,Hardwood |
| Fireplace Features | Gas,Gas Log,Option |
| Basement (Y/N) | false |
| Air Conditioning Y/N | true |
| Heating Y/N | true |
| Window Features | Blinds,Insulated Windows,Tilt-In Windows,Vinyl |
| Fireplace Y/N | true |
| Laundry Features | Washer Hookup,Electric Dryer Hookup |
| Total Bedrooms | 4 |
| Room Type | Dining Room,Laundry |
| Main Level Bedrooms | 3 |
| Main Level Bathrooms | 2 |
| Total Baths | 2 |
Exterior Features
| Exterior Amenities | Porch |
|---|---|
| Parking Features | Attached,Garage,Driveway,Garage Door Opener |
| Lot Features | Gentle Sloping,Level,Outside City Limits,Subdivision,Sloped,Trees |
| Water Source | Public |
| Lot Size Area | 0.24 |
| Foundation Details | Crawlspace |
| Building Area Total | 2065 |
| Lot Size Acres | 0.24 |
| Waterfront Y/N | false |
Amenities
- Foreclosure
- Views
- Short Sale
- New Construction
- Adult 55+
- Lease To Own
- No HOA Fees
- Furnished
- Primary On Main
- Air Conditioning
- Seller Finance
- Green
- Fixer Upper
- Horse
- Golf
- Fireplace
- Deck
- Garage
- Basement
- Pool
Property vs Single Family Average in 29672
Price
Taxes
Year Built
 © 2026 The data relating to real estate for sale on this web site comes in part from the Western Upstate Association of REALTORS®, Inc. or Western Upstate Multiple Lisitngs Services of South Carolina, Inc. This information is deemed reliable, but not guaranteed. Neither, the Western Upstate Association of REALTORS®, Inc. or Western Upstate Multiple Listing Service of South Carolina, Inc., nor the listing broker, nor their agents or subagents are responsible for the accuracy of the information.
 Information deemed reliable but not guaranteed.
Property information provided courtesy of the Internet Exchange Program of the Greenville Association of Realtors.
The information being provided is for consumers personal, non-commercial use and may not be used for any purpose other than to identify prospective properties consumers may be interested in purchasing.
Data is updated as of September 22, 2026 4:04 AM UTC
Information deemed reliable but not guaranteed.
Property information provided courtesy of the Internet Exchange Program of the Greenville Association of Realtors.
The information being provided is for consumers personal, non-commercial use and may not be used for any purpose other than to identify prospective properties consumers may be interested in purchasing.
Data is updated as of September 22, 2026 4:04 AM UTC
 Spartanburg Association of REALTORS® All information deemed reliable but not guaranteed. All properties are subject to prior sale, change or withdrawal. Neither listing broker(s) or information provider(s) shall be responsible for any typographical errors, misinformation, misprints and shall be held totally harmless. Listing(s) information is provided for consumer's personal, non-commercial use and may not be used for any purpose other than to identify prospective properties consumers may be
